


Description
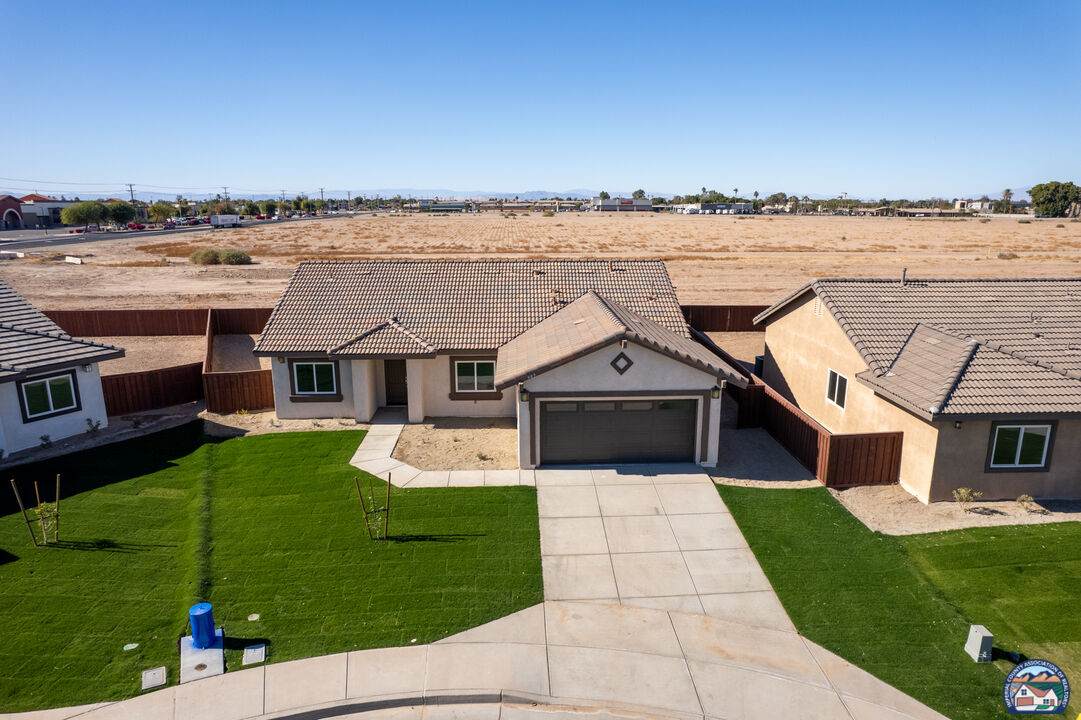
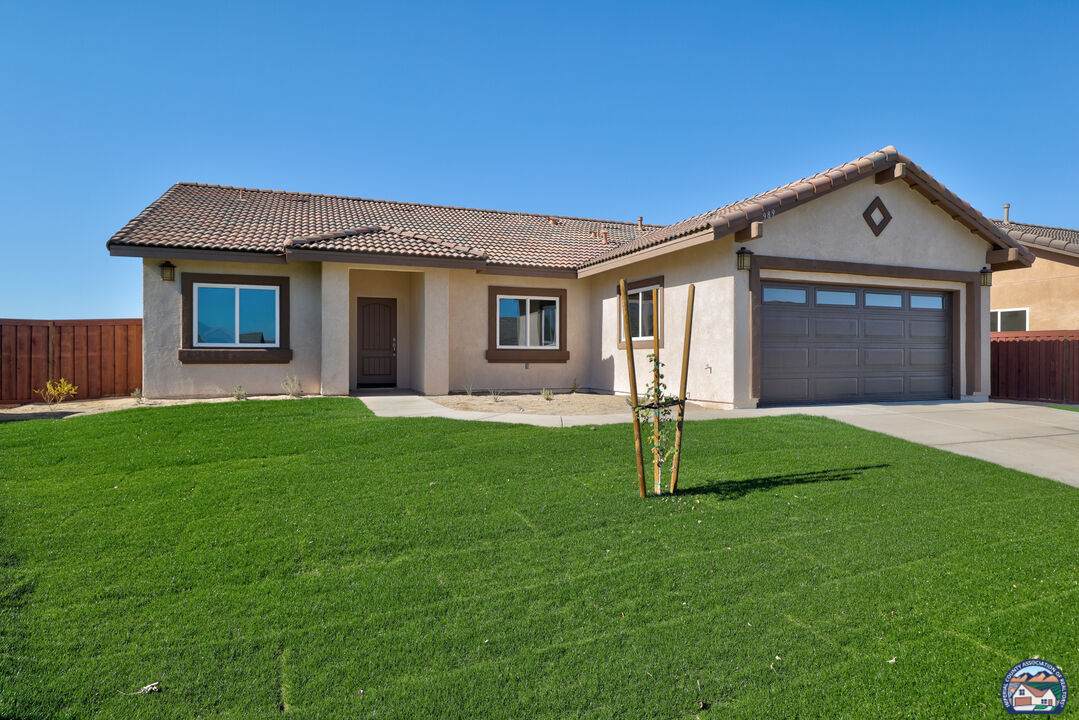
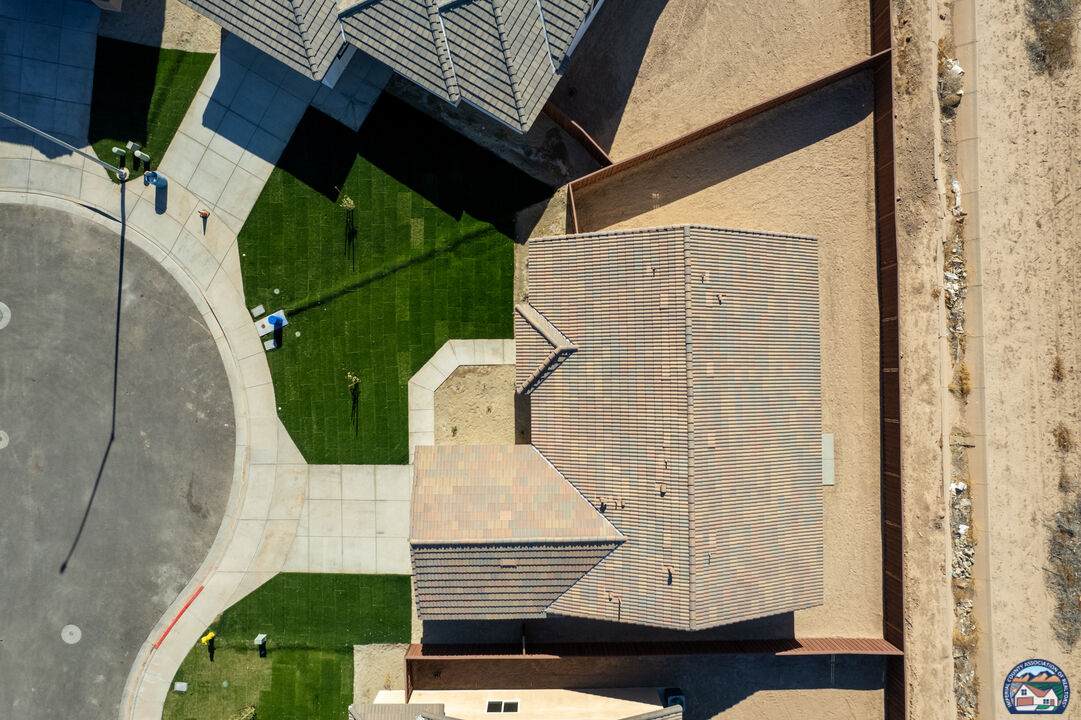
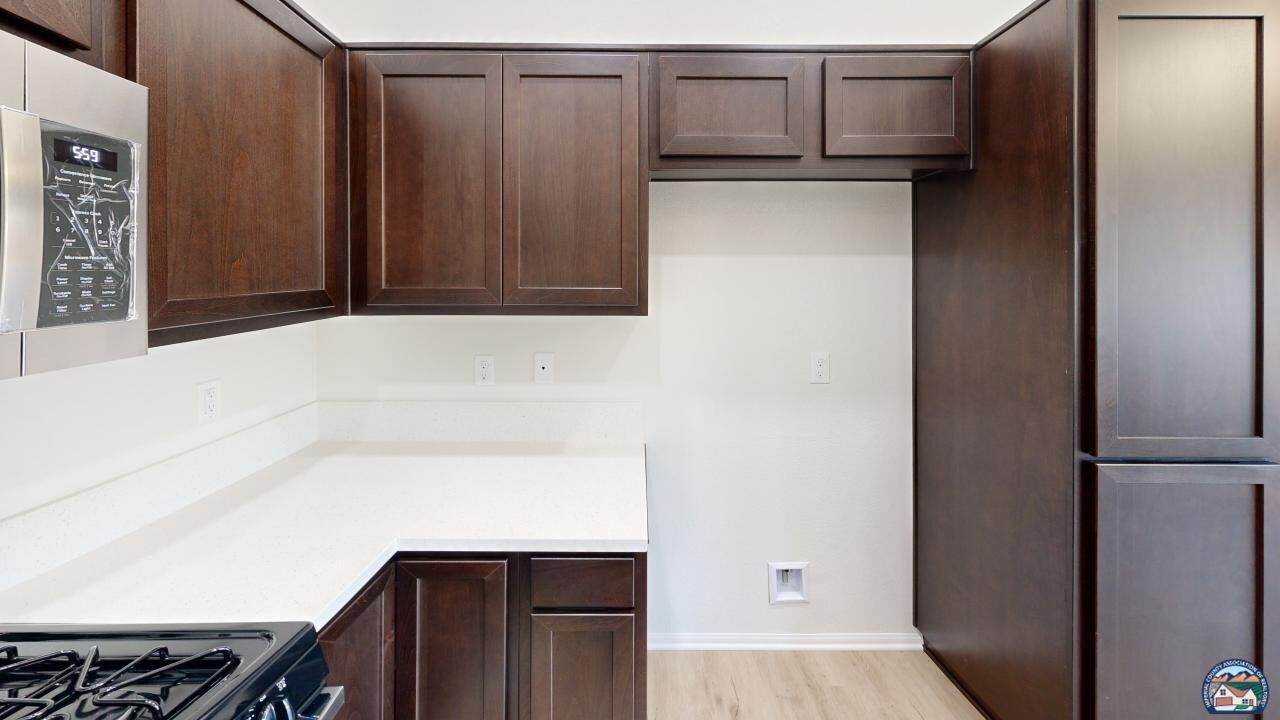
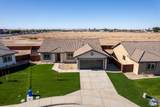
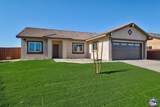
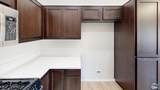
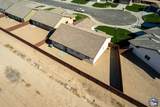
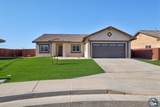
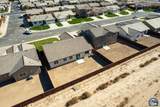
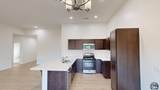
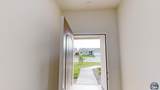
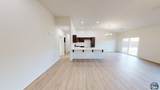
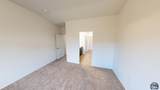
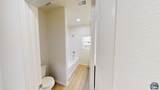
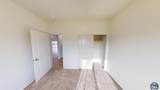
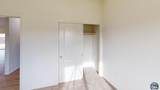
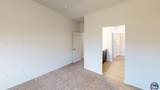
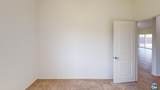
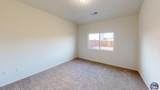
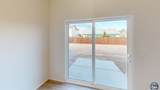
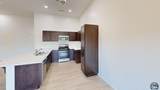
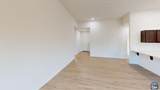
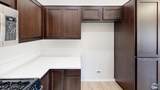
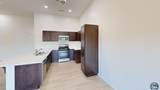
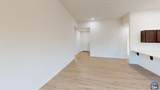
Setina New ConstructionWelcome to this stunning single-story home in the heart of Brawley, CA! This newly constructed residence offers a harmonious blend of modern design and functional living spaces, making it an ideal choice for families and entertainers alike.Open-Concept LivingAs you step inside, you'll be greeted by an expansive open floor plan that seamlessly connects the living, dining, and kitchen areas. This design fosters a sense of spaciousness and facilitates effortless interaction during family gatherings and social events.Gourmet KitchenThe heart of this home is its gourmet kitchen, featuring sleek quartz countertops that provide ample workspace for meal preparation. Modern shaker cabinets offer generous storage, while the suite of stainless steel appliances ensures both style and efficiency. The oversized island serves as a focal point, perfect for casual dining or serving as a buffet during parties.Luxurious Bedrooms and BathroomsThis residence boasts four spacious bedrooms, each designed with comfort in mind. The primary suite offers a serene retreat, complete with a well-appointed en-suite bathroom. The additional bedrooms are versatile, suitable for family members, guests, or even a home office. The two modern bathrooms feature contemporary fixtures and finishes, enhancing the home's overall appeal.Elegant FlooringThroughout the home, luxury vinyl plank flooring combines aesthetic appeal with durability. This flooring choice not only adds a touch of sophistication but also ensures easy maintenance, ideal for busy households.Outdoor OasisStep outside to your private, generously sized yard, enclosed by a durable redwood fence that offers both privacy and a touch of natural beauty. This outdoor space is perfect for relaxation, play, or hosting outdoor gatherings.Modern ConveniencesThe home is equipped with a tankless water heater, providing energy efficiency and a continuous supply of hot water for you and your guests. A designated laundry room adds convenience, while the inclusion of fire sprinklers enhances safety. The attached two-car garage offers ample parking and additional storage space.Community and LocationSituated in the desirable Setina at Malan Park community, this home offers access to a range of amenities and a welcoming neighborhood atmosphere. The location provides easy access to local schools, shopping centers, and recreational facilities, ensuring a convenient lifestyle.Schedule Your Visit TodayThis entertainer's dream home is a must-see! Don't miss the opportunity to make this exquisite property your own. Schedule your appointment today to experience all that this home has to offer. Please note, photos may represent similar homes or feature virtual staging.
-
4BEDS
-
0.15ACRES
-
2BATHS
-
01/2 BATHS
-
1,697SQFT
-
$0$/SQFT
School Ratings & Info
Description
Setina New ConstructionWelcome to this stunning single-story home in the heart of Brawley, CA! This newly constructed residence offers a harmonious blend of modern design and functional living spaces, making it an ideal choice for families and entertainers alike.Open-Concept LivingAs you step inside, you'll be greeted by an expansive open floor plan that seamlessly connects the living, dining, and kitchen areas. This design fosters a sense of spaciousness and facilitates effortless interaction during family gatherings and social events.Gourmet KitchenThe heart of this home is its gourmet kitchen, featuring sleek quartz countertops that provide ample workspace for meal preparation. Modern shaker cabinets offer generous storage, while the suite of stainless steel appliances ensures both style and efficiency. The oversized island serves as a focal point, perfect for casual dining or serving as a buffet during parties.Luxurious Bedrooms and BathroomsThis residence boasts four spacious bedrooms, each designed with comfort in mind. The primary suite offers a serene retreat, complete with a well-appointed en-suite bathroom. The additional bedrooms are versatile, suitable for family members, guests, or even a home office. The two modern bathrooms feature contemporary fixtures and finishes, enhancing the home's overall appeal.Elegant FlooringThroughout the home, luxury vinyl plank flooring combines aesthetic appeal with durability. This flooring choice not only adds a touch of sophistication but also ensures easy maintenance, ideal for busy households.Outdoor OasisStep outside to your private, generously sized yard, enclosed by a durable redwood fence that offers both privacy and a touch of natural beauty. This outdoor space is perfect for relaxation, play, or hosting outdoor gatherings.Modern ConveniencesThe home is equipped with a tankless water heater, providing energy efficiency and a continuous supply of hot water for you and your guests. A designated laundry room adds convenience, while the inclusion of fire sprinklers enhances safety. The attached two-car garage offers ample parking and additional storage space.Community and LocationSituated in the desirable Setina at Malan Park community, this home offers access to a range of amenities and a welcoming neighborhood atmosphere. The location provides easy access to local schools, shopping centers, and recreational facilities, ensuring a convenient lifestyle.Schedule Your Visit TodayThis entertainer's dream home is a must-see! Don't miss the opportunity to make this exquisite property your own. Schedule your appointment today to experience all that this home has to offer. Please note, photos may represent similar homes or feature virtual staging.
 © 2026 Imperial County Association of Realtors. All rights reserved.
IDX information is provided exclusively for consumers' personal, non-commercial use and may not be used for any purpose other than to identify prospective properties consumers may be interested in purchasing. Information is deemed reliable but is not guaranteed accurate by the MLS or DMA Real Estate.
Data last updated: 2026-10-13T08:40:10.023.
 Listing courtesy of Conde Real Estate: 951-764-2484.