Skip To Content

726 Hontza Ct

Brawley, CA 92227
  • $499,000
  • STATUS: Active
  • ON SITE: 34 Days
  • MLS #: 26984927IC
UPDATED: 37 min ago
$499,000
  • 5
    BEDS
  • 0.14
    ACRES
  • 3
    BATHS
  • 0
    1/2 BATHS
  • 2,150
    SQFT
  • $232
    $/SQFT
Type:
Single-Family Home
Built:
2022
County:
Area:

School Ratings & Info

Description

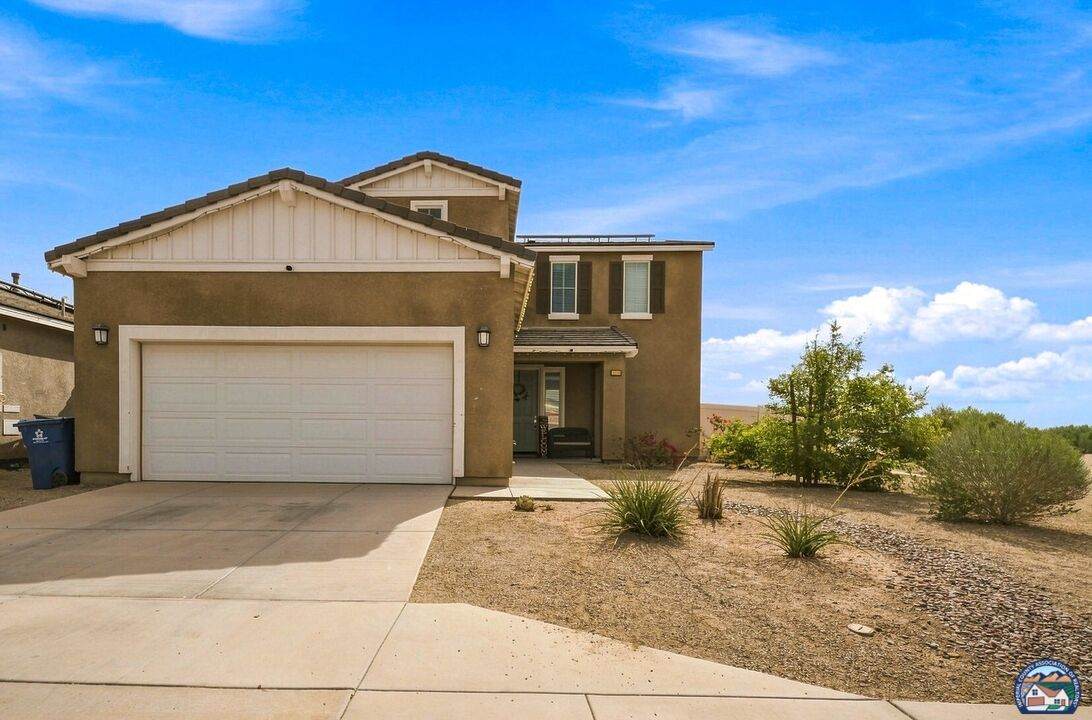
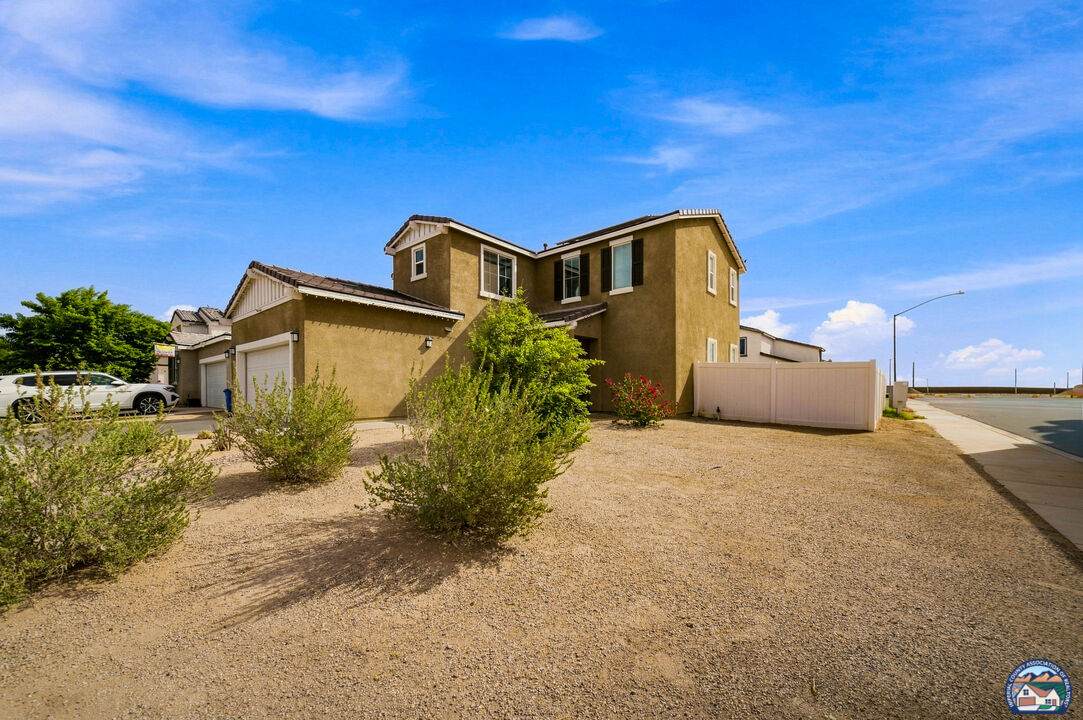
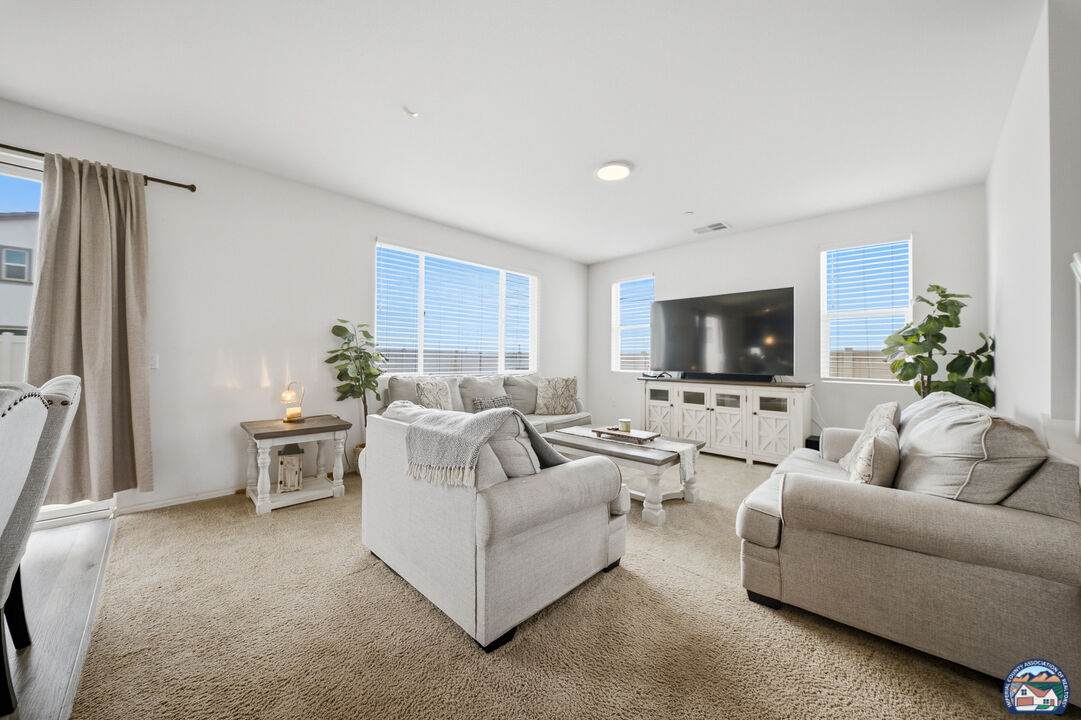
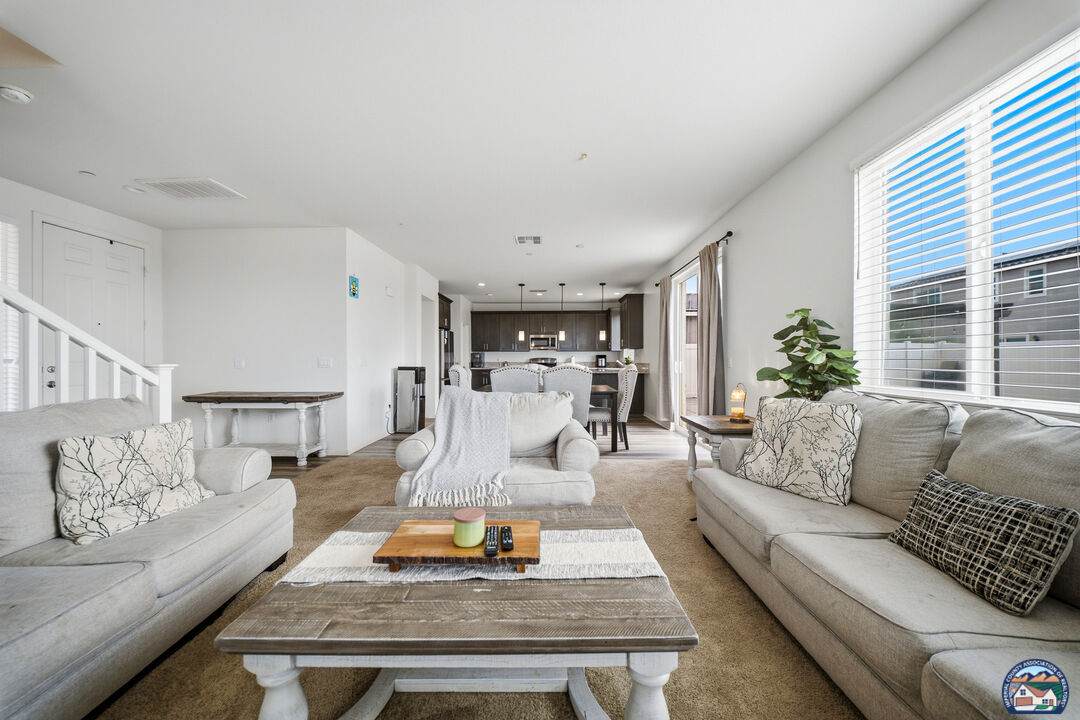
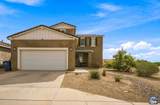
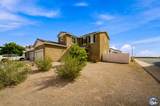
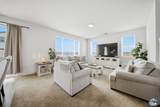
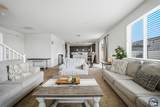
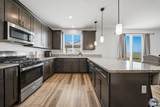
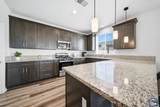
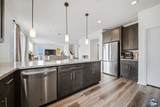
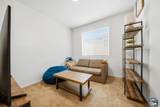
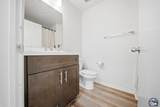
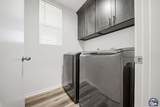
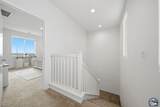
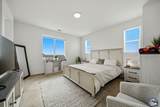
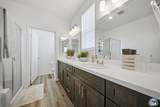
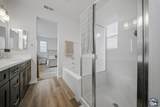
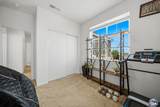
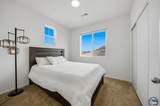
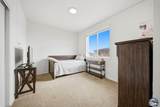
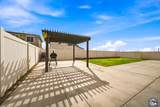
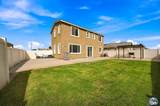
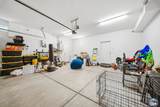
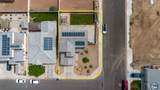
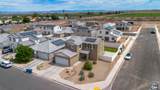
Welcome to this beautiful 2-story home with 5 bedroom and 3 bathrooms built in 2022. This home offers modern and spacious living in a quiet cul-de-sac. It provides plenty of room for family gatherings and a home office. It has welcoming floor plan with an open concept and contemporary finishes. It has a laundry room and a 2 car garage. The second story has great separation between common areas and bedrooms. With solar panels PAID OFF and ample room for outdoor furniture, gatherings, play areas, or creating your own backyard oasis, this space offers endless possibilities. Located in a peaceful residential area looking out to a beautiful country life, while keeping you conveniently close to everyday amenities. Don't miss out in this great opportunity to be the next host for the upcoming holidays!

Monthly Payment Calculator


© 2026 Imperial County Association of Realtors. All rights reserved. IDX information is provided exclusively for consumers' personal, non-commercial use and may not be used for any purpose other than to identify prospective properties consumers may be interested in purchasing. Information is deemed reliable but is not guaranteed accurate by the MLS or DMA Real Estate. Data last updated: 2026-10-13T08:40:10.023.
www.dmahouses.com/homes/180992415
Print Image

726 Hontza Ct Brawley, CA 92227

  • Price: $499,000
  • Status: Active
  • On Site: 34 Days
  • Updated: 37 min ago
  • MLS #: 26984927IC
5
Beds
3
Baths
0
½ Baths
0.14
Acres
2,150
SQFT
$232
$/SQFT
2022
Built
Neighborhood:
Lot 28 La Paloma Unit No 1 City Of Brawley
County:
Imperial
Area:
Brawley
Property Description
Welcome to this beautiful 2-story home with 5 bedroom and 3 bathrooms built in 2022. This home offers modern and spacious living in a quiet cul-de-sac. It provides plenty of room for family gatherings and a home office. It has welcoming floor plan with an open concept and contemporary finishes. It has a laundry room and a 2 car garage. The second story has great separation between common areas and bedrooms. With solar panels PAID OFF and ample room for outdoor furniture, gatherings, play areas, or creating your own backyard oasis, this space offers endless possibilities. Located in a peaceful residential area looking out to a beautiful country life, while keeping you conveniently close to everyday amenities. Don't miss out in this great opportunity to be the next host for the upcoming holidays!
Exterior Features

Carport Spaces Total 0 Covered Parking 2 Exterior Construction StuccoWood Foundation Details Concrete Slab Parking Garage DrivewayPrivate GarageOn street Patio Features Porch - Front Pool Description None Pool YN No Roof Metal Spa None Spa YN No Style Traditional Total Parking 4

Interior Features

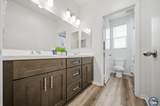
Bath One Quarter 0 Bathroom Features Double Vanity(s)Shower and TubShower StallSplit Bath Bedroom Features WalkInClosetPrimary Suite Cooling Central Den No Dining Room No Disability Access None Family Room Yes Fireplace Rooms None Fireplace YN No Fireplaces 0 Flooring CarpetVinyl Heating Central Interior Features Drywall Walls Kitchen Features Granite Counters Laundry Laundry AreaRoom Rooms 2nd Story Family RoomBreakfast Bar Water Heater Features TanklessGas

Property Features

ADACompliance YN No Additional Parcel Number False Alley YN No Amenities None Available For Lease No Building Type Attached Direction Faces West Disclosures None Equipment Gas Dryer HookupDishwasherMicrowaveSolar PanelsGarbage DisposalOven/Range-Gas Fence Vinyl Financing ConventionalCashFHAUSDAVA Gas Natural Guest House None Homeowner Dues 0 Horse YN No Lease Option No Listing Terms CashFHAConventionalUSDA LoanVA Loan Lot Description Fenced YardLawnFront YardBack YardSidewalks Lot Location Corner LotCul-De-Sac Occupant Type Owner Open Other Spaces Total 2 Planned Urban Dev No Property Condition New Construction Property Sub Type Single Family Residence Security Features Carbon Monoxide Detector(s)Fire and Smoke Detection System Sewer City Special Zoning None Sprinklers Auto RearAuto Front Tennis Court None Tennis YN No Volt220 Location In GarageOther - See Remarks Water City

Listing courtesy of Real Broker: 855-450-0442.


© 2026 Imperial County Association of Realtors. All rights reserved. IDX information is provided exclusively for consumers' personal, non-commercial use and may not be used for any purpose other than to identify prospective properties consumers may be interested in purchasing. Information is deemed reliable but is not guaranteed accurate by the MLS or DMA Real Estate. Data last updated: 2026-10-13T08:40:10.023.
 
https://bt-photos.global.ssl.fastly.net/imperial/orig_boomver_1_26984927IC-2.jpg https://bt-photos.global.ssl.fastly.net/imperial/orig_boomver_1_26984927IC-2.jpg https://bt-photos.global.ssl.fastly.net/imperial/orig_boomver_1_26984927IC-2.jpg
Logo
DMA Real Estate
502 W. Aten Rd. #101
Imperial CA, 92251