
Description
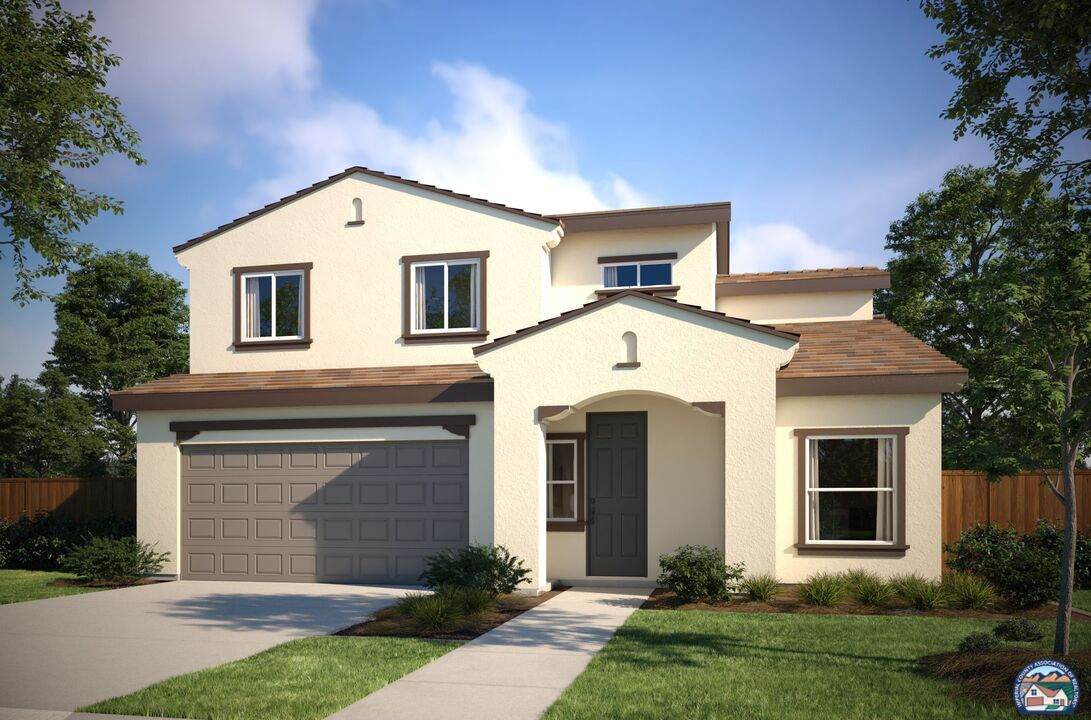
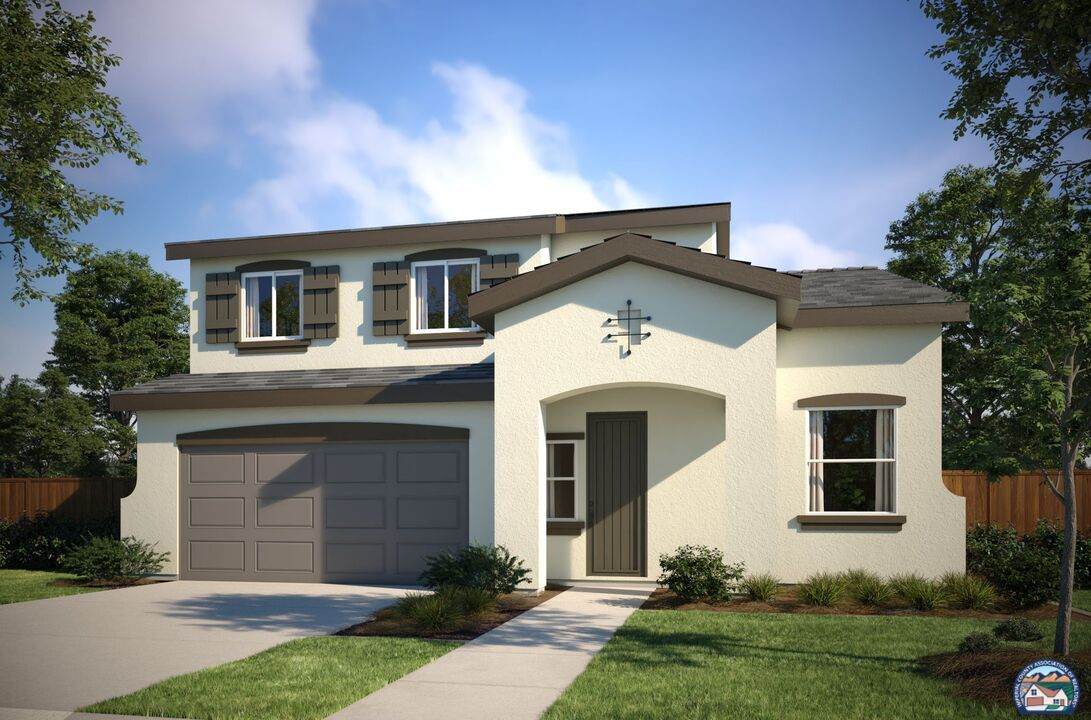
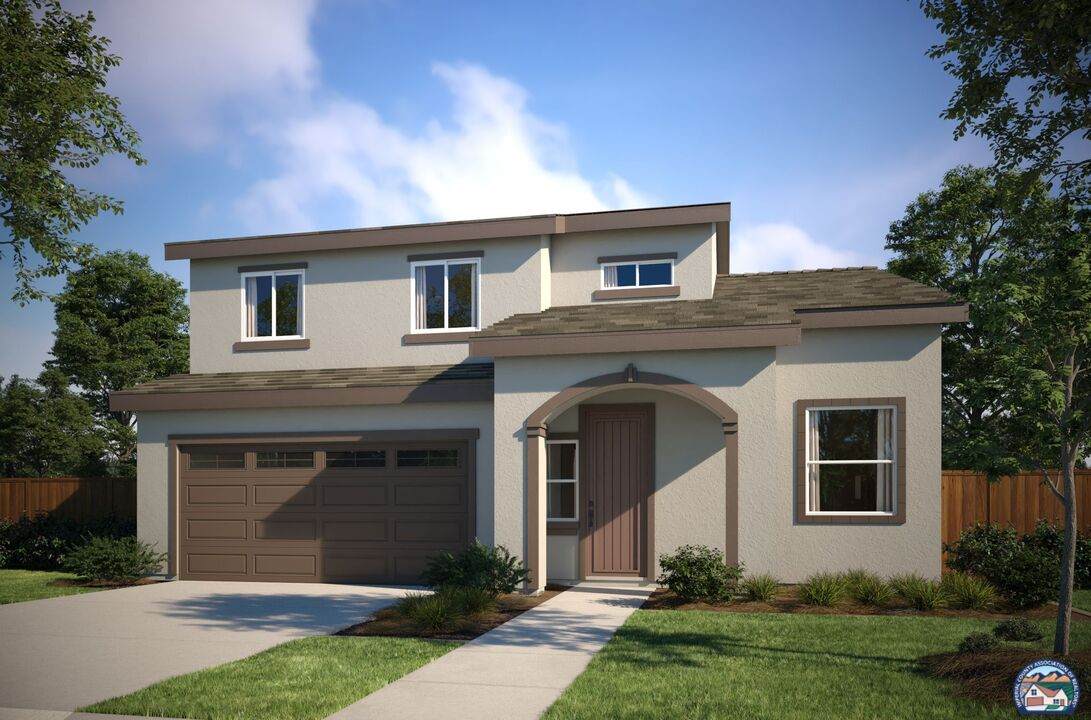
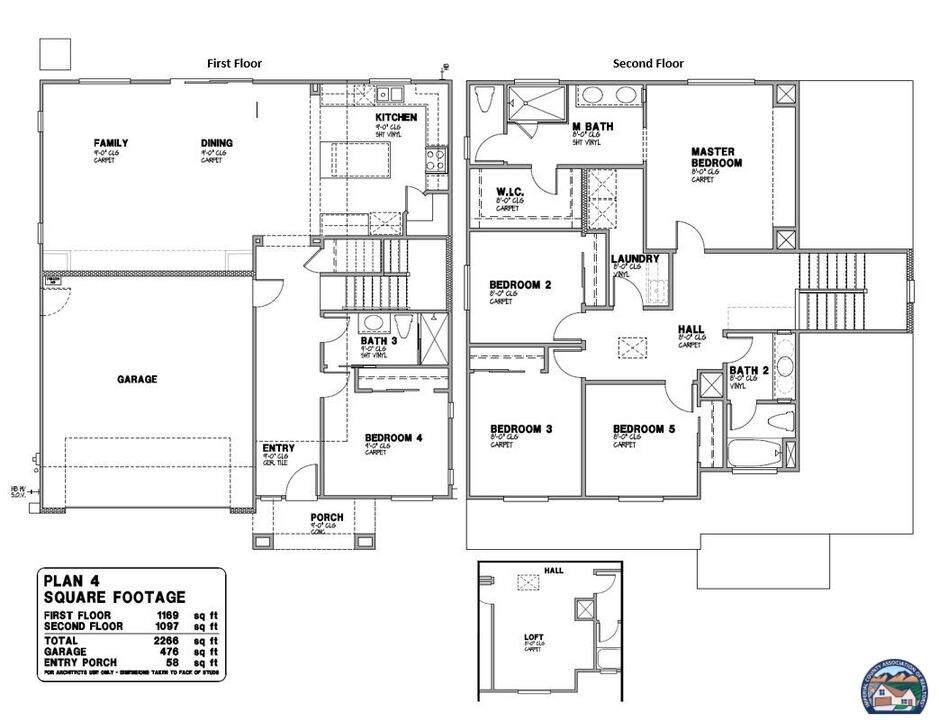
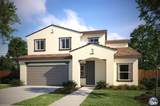
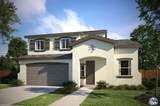
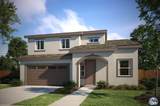
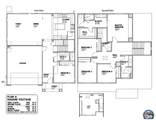
Welcome to Solana Vista! Residence 4 offers 5 bedrooms, 3 full bathrooms, approximately 2,266 sq. ft. of living space, and an optional loft configuration designed for today's lifestyle. This home features expansive great room, an open kitchen design with gourmet island, pantry, ideal for entertaining and everyday living, abundant natural light, modern construction standards, and energy-conscious features that makes this home an outstanding opportunity in one of Brawley's newest home communities. The flexible design includes generous secondary bedrooms. Includes a 2-car attached garage. Buyer to verify all measurements, available upgrades and energy-efficient features. No CFD Facilities Tax!! Contact listing agent Heidy for Builder incentives. The estimated completion date is December/January 2027 (TBD).
-
5BEDS
-
0.12ACRES
-
3BATHS
-
01/2 BATHS
-
2,266SQFT
-
$227$/SQFT
School Ratings & Info
Description
Welcome to Solana Vista! Residence 4 offers 5 bedrooms, 3 full bathrooms, approximately 2,266 sq. ft. of living space, and an optional loft configuration designed for today's lifestyle. This home features expansive great room, an open kitchen design with gourmet island, pantry, ideal for entertaining and everyday living, abundant natural light, modern construction standards, and energy-conscious features that makes this home an outstanding opportunity in one of Brawley's newest home communities. The flexible design includes generous secondary bedrooms. Includes a 2-car attached garage. Buyer to verify all measurements, available upgrades and energy-efficient features. No CFD Facilities Tax!! Contact listing agent Heidy for Builder incentives. The estimated completion date is December/January 2027 (TBD).
 © 2026 Imperial County Association of Realtors. All rights reserved.
IDX information is provided exclusively for consumers' personal, non-commercial use and may not be used for any purpose other than to identify prospective properties consumers may be interested in purchasing. Information is deemed reliable but is not guaranteed accurate by the MLS or DMA Real Estate.
Data last updated: 2026-10-13T08:40:10.023.
 Listing courtesy of Pacific West Development, Inc.: 951-240-5230.