










Description
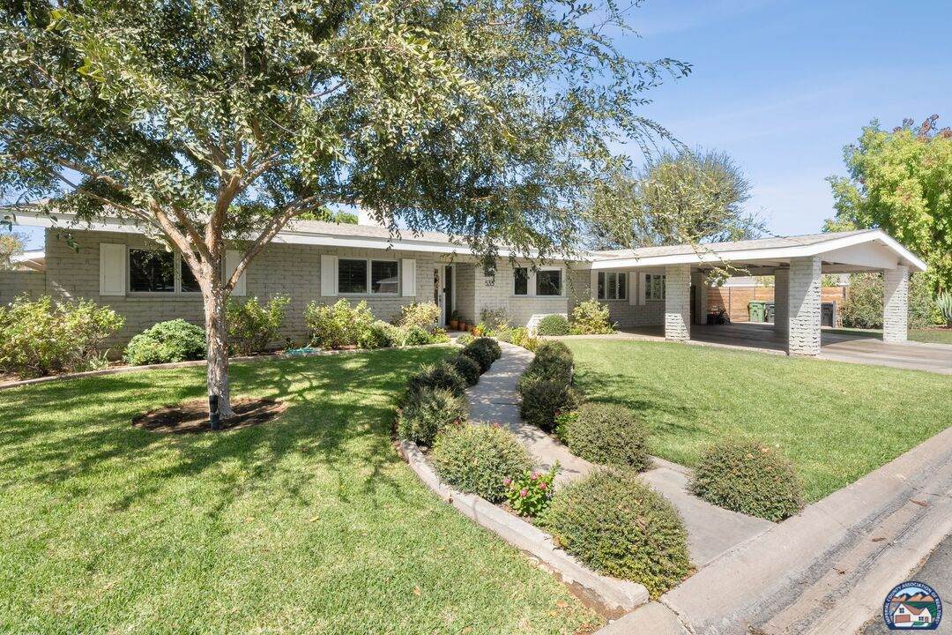
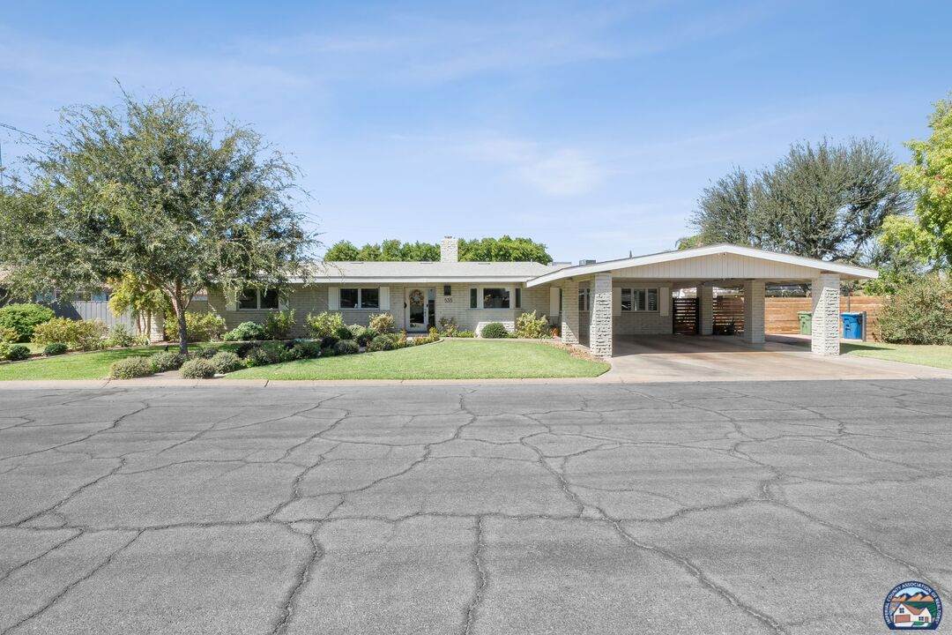
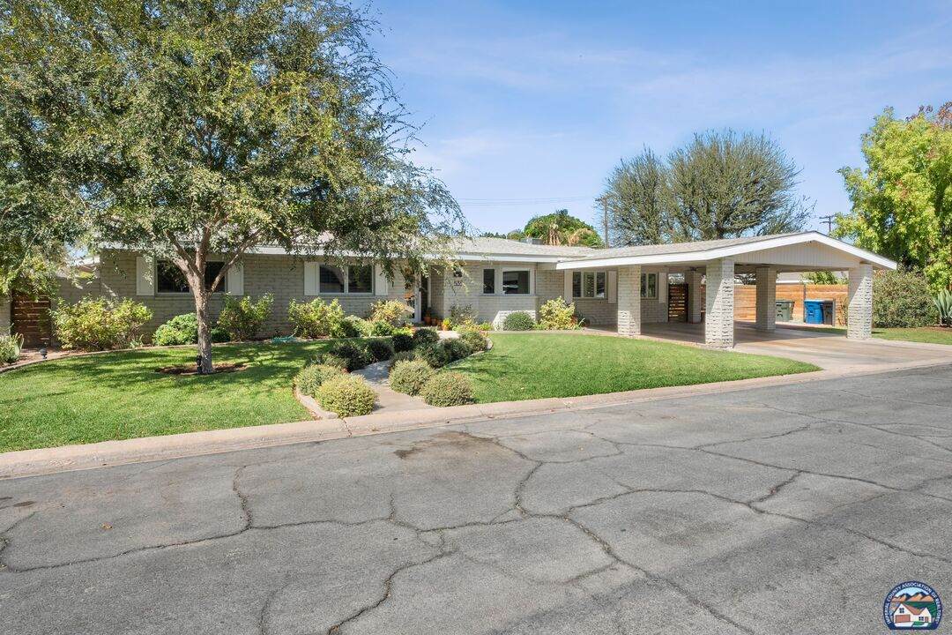
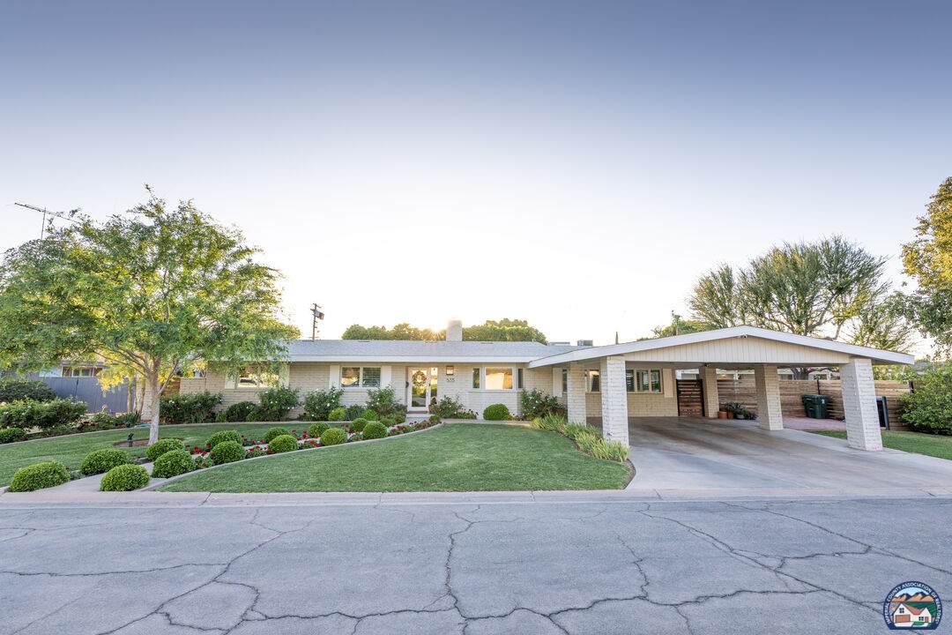
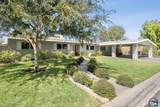
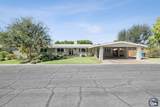
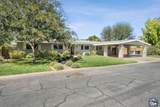
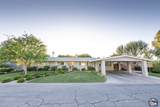
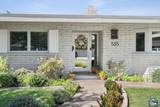
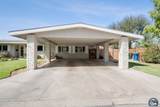
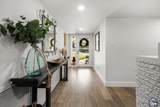
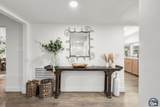
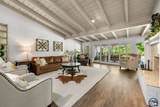
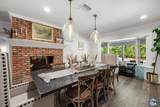
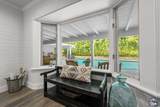
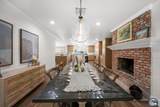
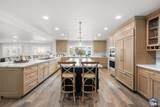
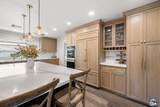
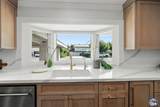
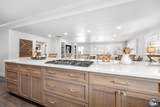
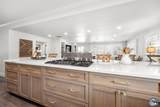
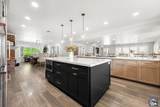
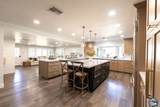
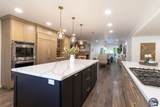
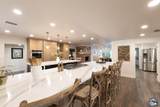
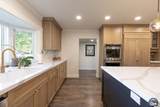
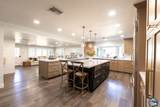
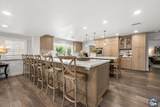
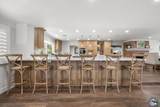
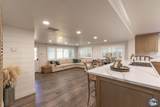
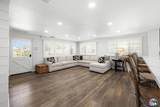
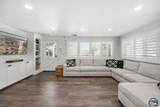
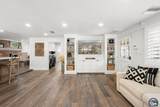
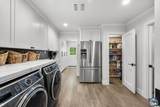
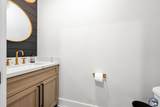
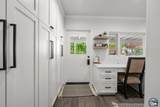
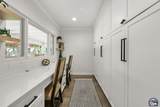
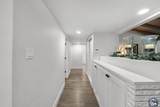
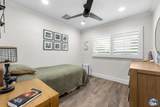
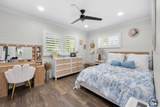
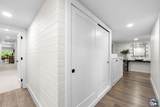
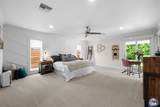
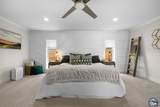
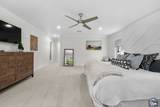
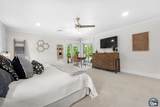
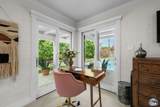
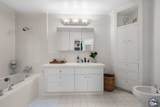
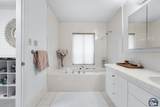
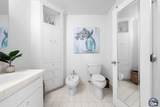
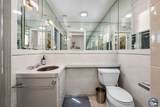
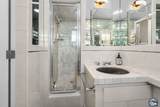
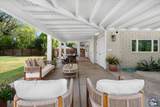
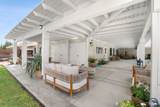
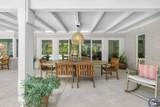
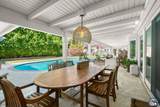
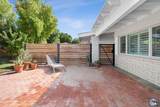
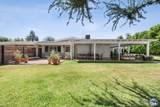
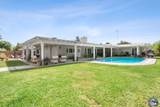
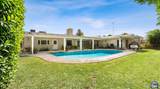
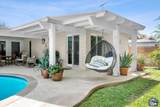
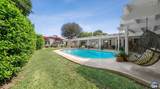
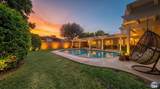
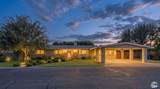
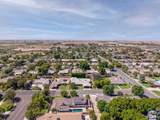
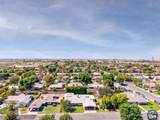
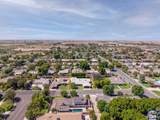
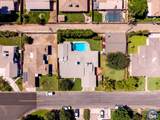
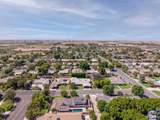
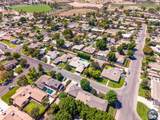
Welcome home to 535 Marilyn Ave, a rare opportunity in one of Brawley's most sought-after neighborhoods, where homes seldom become available. Within walking distance of Cattle Call, this beautiful turnkey residence offers 3 bedrooms, 3.5 bathrooms, and approximately 3,170 square feet of living space on a beautifully landscaped 10,550-square-foot lot. From the inviting front walkway to the stunning private backyard, this is a home that welcomes you in and makes you want to stay.Step inside to soaring beamed ceilings, a striking double-sided fireplace, and expansive windows that fill the home with natural light while framing views of the sparkling pool and lush gardens. Spacious living areas offer comfortable places to gather, while the dining area beside the brick fireplace sets the scene for memorable meals. Plantation shutters add timeless charm, complemented by controlled shades at the kitchen window and in the primary bedroom.The beautifully appointed kitchen brings everyone together with a generous center island, ample breakfast bar seating, expansive countertops, and abundant cabinetry. Premium appliances include a Sub-Zero refrigerator/freezer, Thermador gas cooktop, KitchenAid ovens and dishwasher, and a Scotsman nugget ice maker. A walk-in pantry provides excellent storage, while the spacious laundry room offers extensive cabinetry and plenty of counter space for folding and organizing. A built-in workspace with additional storage adds everyday convenience. The primary suite provides a welcoming retreat with walk-in closet space and two separate en-suite bathrooms-his and hers-offering individual space and privacy. The backyard is truly something special. A sparkling in-ground pool, lush lawn, and mature privacy hedges create a secluded, resort-style setting designed for both quiet moments and unforgettable gatherings. An approximately 1,275-square-foot wraparound covered patio, expanded and remodeled in 2024, offers multiple spaces to enjoy morning coffee, shaded afternoons, and outdoor dinners overlooking the water. Gorgeous landscaping and professionally installed landscape lighting make the grounds inviting from day into evening. Under-slab stub-outs are already in place for a future outdoor kitchen. Thoughtful improvements extend beyond what meets the eye, including upgraded underground ABS plumbing to the alley, 300-amp electrical service installed in 2023, two tankless water heaters, and three air-conditioning systems, with one complete unit replaced in 2024 and an additional air handler replaced in 2023. Additional features include a pool pump upgraded in 2025, Magnation water-treatment devices, remote-access alarm and thermostat controls, and wiring for home networking, security cameras, and outdoor speakers; associated hardware is excluded. A two-car carport completes this exceptional offering. With its welcoming interiors, extensive improvements, and beautiful outdoor retreat, 535 Marilyn Ave. offers a special place to settle in, entertain, and feel at home.
-
3BEDS
-
0.24ACRES
-
3BATHS
-
11/2 BATHS
-
3,170SQFT
-
$252$/SQFT
School Ratings & Info
Description
Welcome home to 535 Marilyn Ave, a rare opportunity in one of Brawley's most sought-after neighborhoods, where homes seldom become available. Within walking distance of Cattle Call, this beautiful turnkey residence offers 3 bedrooms, 3.5 bathrooms, and approximately 3,170 square feet of living space on a beautifully landscaped 10,550-square-foot lot. From the inviting front walkway to the stunning private backyard, this is a home that welcomes you in and makes you want to stay.Step inside to soaring beamed ceilings, a striking double-sided fireplace, and expansive windows that fill the home with natural light while framing views of the sparkling pool and lush gardens. Spacious living areas offer comfortable places to gather, while the dining area beside the brick fireplace sets the scene for memorable meals. Plantation shutters add timeless charm, complemented by controlled shades at the kitchen window and in the primary bedroom.The beautifully appointed kitchen brings everyone together with a generous center island, ample breakfast bar seating, expansive countertops, and abundant cabinetry. Premium appliances include a Sub-Zero refrigerator/freezer, Thermador gas cooktop, KitchenAid ovens and dishwasher, and a Scotsman nugget ice maker. A walk-in pantry provides excellent storage, while the spacious laundry room offers extensive cabinetry and plenty of counter space for folding and organizing. A built-in workspace with additional storage adds everyday convenience. The primary suite provides a welcoming retreat with walk-in closet space and two separate en-suite bathrooms-his and hers-offering individual space and privacy. The backyard is truly something special. A sparkling in-ground pool, lush lawn, and mature privacy hedges create a secluded, resort-style setting designed for both quiet moments and unforgettable gatherings. An approximately 1,275-square-foot wraparound covered patio, expanded and remodeled in 2024, offers multiple spaces to enjoy morning coffee, shaded afternoons, and outdoor dinners overlooking the water. Gorgeous landscaping and professionally installed landscape lighting make the grounds inviting from day into evening. Under-slab stub-outs are already in place for a future outdoor kitchen. Thoughtful improvements extend beyond what meets the eye, including upgraded underground ABS plumbing to the alley, 300-amp electrical service installed in 2023, two tankless water heaters, and three air-conditioning systems, with one complete unit replaced in 2024 and an additional air handler replaced in 2023. Additional features include a pool pump upgraded in 2025, Magnation water-treatment devices, remote-access alarm and thermostat controls, and wiring for home networking, security cameras, and outdoor speakers; associated hardware is excluded. A two-car carport completes this exceptional offering. With its welcoming interiors, extensive improvements, and beautiful outdoor retreat, 535 Marilyn Ave. offers a special place to settle in, entertain, and feel at home.
 © 2026 Imperial County Association of Realtors. All rights reserved.
IDX information is provided exclusively for consumers' personal, non-commercial use and may not be used for any purpose other than to identify prospective properties consumers may be interested in purchasing. Information is deemed reliable but is not guaranteed accurate by the MLS or DMA Real Estate.
Data last updated: 2026-10-13T08:40:10.023.
 Listing courtesy of Tier 1 Realty: 760-455-9769.