Skip To Content

514 Sandalwood Dr

El Centro, CA 92243
  • $410,000
  • STATUS: Active Under Contract
  • ON SITE: 39 Days
  • MLS #: 26947799IC
Under Contract
UPDATED: 36 min ago
$410,000
  • 3
    BEDS
  • 0.18
    ACRES
  • 2
    BATHS
  • 0
    1/2 BATHS
  • 1,550
    SQFT
  • $265
    $/SQFT
Neighborhood:
Type:
Single-Family Home
Built:
1948
County:
Area:

School Ratings & Info

Description

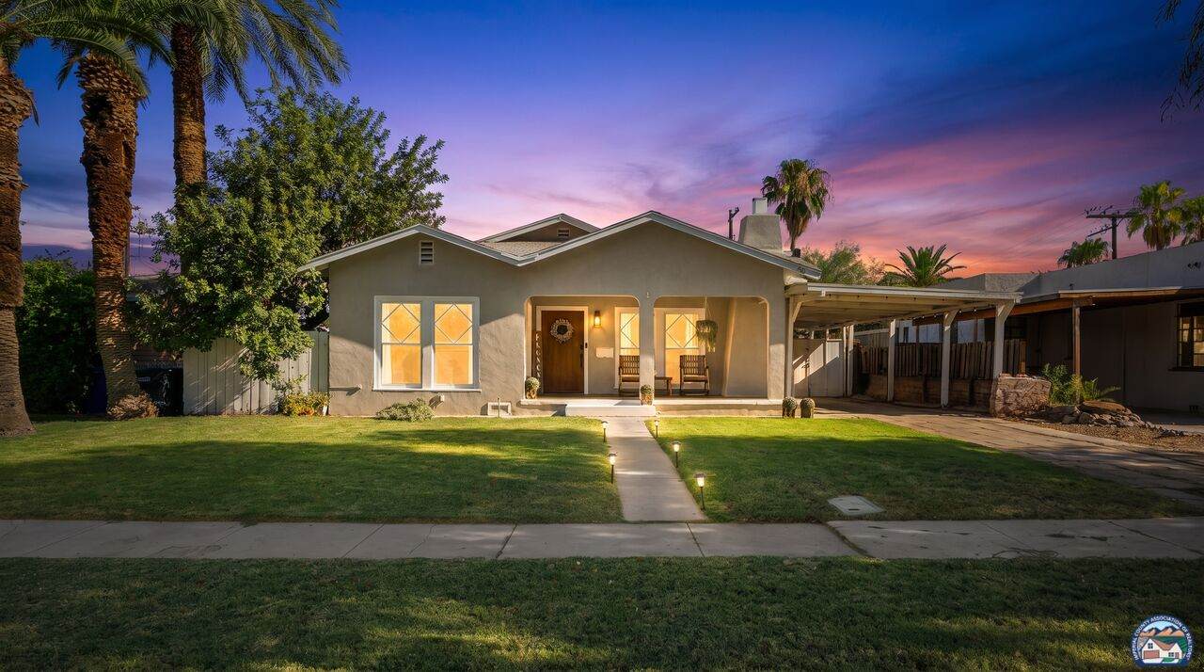
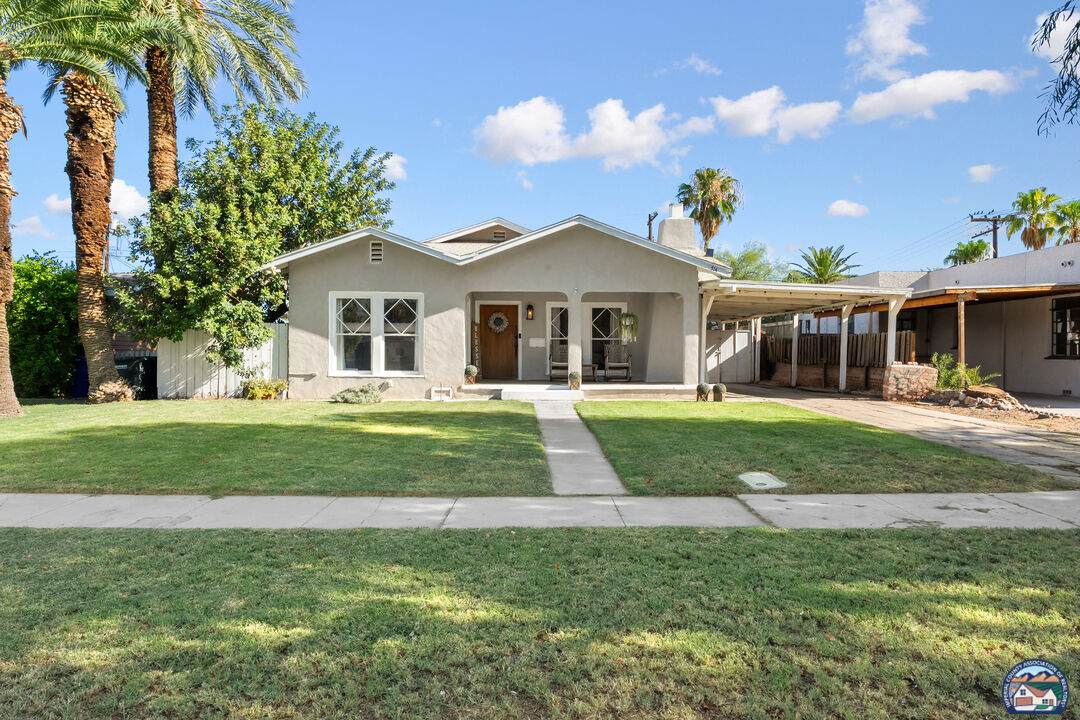
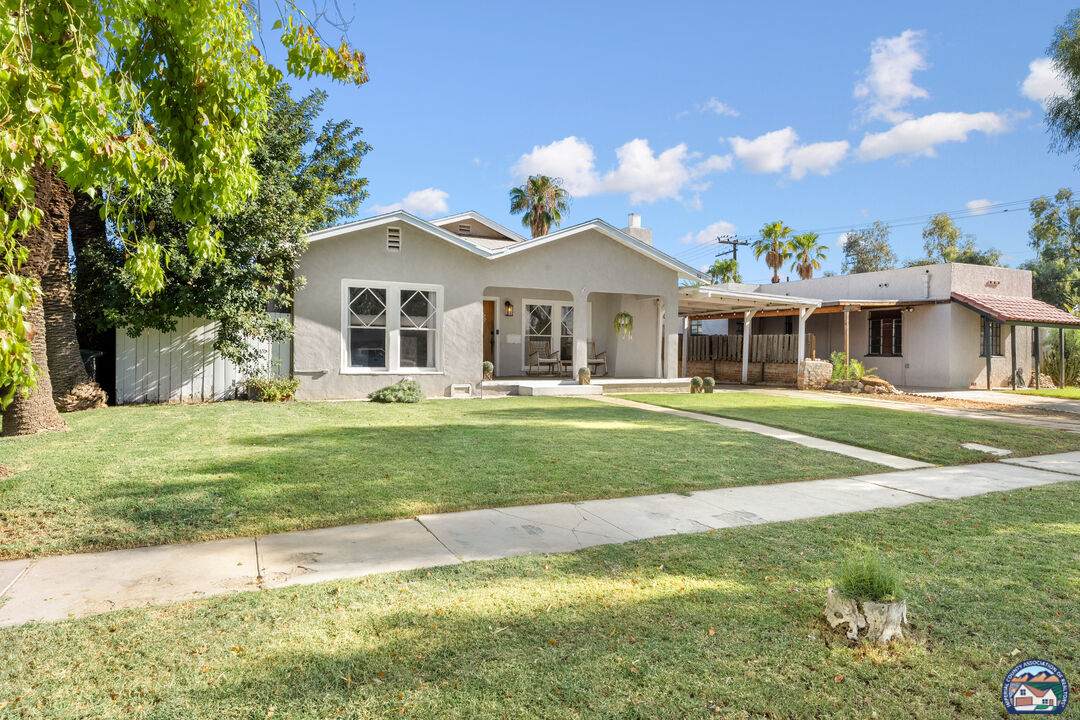
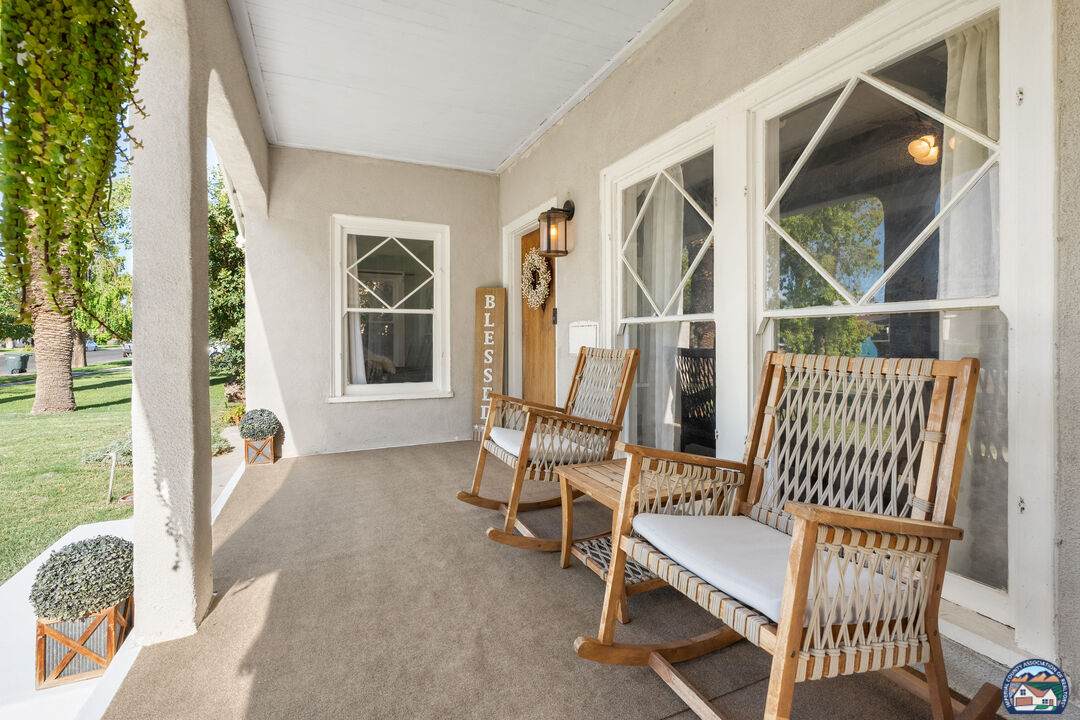
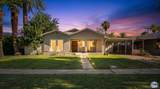
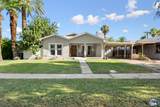
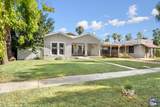
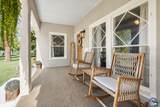
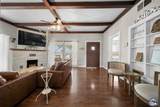
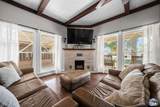
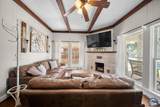
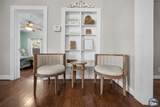
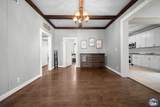
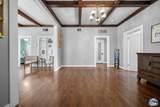
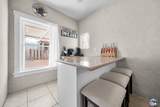
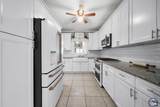
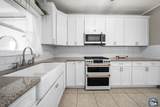
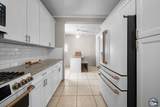
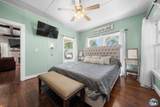
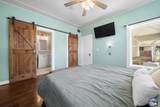
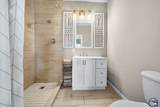
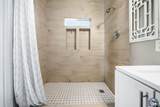
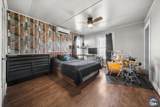
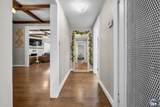
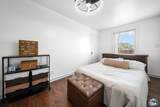
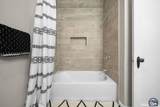
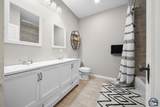
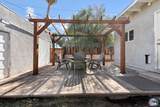
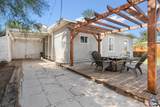
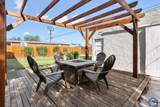
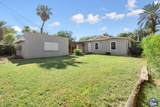
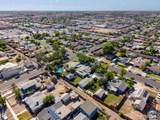
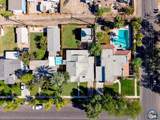
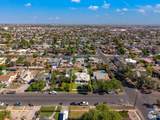
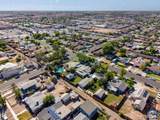
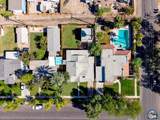
Welcome Home! Beautiful 3-bedroom, 2-bath home in one of El Centro's most sought-after neighborhoods. The inviting living and dining areas feature gorgeous coffered ceilings and a charming wood-burning fireplace. The kitchen offers White Cafe appliances, ample cabinet space, and a spacious breakfast nook. The primary suite includes a walk-in closet, while the additional bedrooms offer generous storage. Both bathrooms feature ceramic-tile showers and modern fixtures. Outside, enjoy a spacious, securely fenced yard, covered carport, and detached 2-car garage/workshop with potential for ADU conversion (buyer to verify). Don't miss this opportunity call your Realtor today to schedule a showing.

Monthly Payment Calculator


© 2026 Imperial County Association of Realtors. All rights reserved. IDX information is provided exclusively for consumers' personal, non-commercial use and may not be used for any purpose other than to identify prospective properties consumers may be interested in purchasing. Information is deemed reliable but is not guaranteed accurate by the MLS or DMA Real Estate. Data last updated: 2026-10-13T08:40:10.023.
www.dmahouses.com/homes/180849562
Print Image

514 Sandalwood Dr El Centro, CA 92243

  • Price: $410,000
  • Status: Active Under Contract
  • On Site: 39 Days
  • Updated: 36 min ago
  • MLS #: 26947799IC
3
Beds
2
Baths
0
½ Baths
0.18
Acres
1,550
SQFT
$265
$/SQFT
1948
Built
Neighborhood:
Checking
County:
Imperial
Area:
El Centro
Property Description
Welcome Home! Beautiful 3-bedroom, 2-bath home in one of El Centro's most sought-after neighborhoods. The inviting living and dining areas feature gorgeous coffered ceilings and a charming wood-burning fireplace. The kitchen offers White Cafe appliances, ample cabinet space, and a spacious breakfast nook. The primary suite includes a walk-in closet, while the additional bedrooms offer generous storage. Both bathrooms feature ceramic-tile showers and modern fixtures. Outside, enjoy a spacious, securely fenced yard, covered carport, and detached 2-car garage/workshop with potential for ADU conversion (buyer to verify). Don't miss this opportunity call your Realtor today to schedule a showing.
Exterior Features

Carport Spaces Total 2 Covered Parking 3 Exterior Construction Stucco Foundation Details Raised Parking Garage Carport AttachedGarage Is DetachedGarage - 1 Car Patio Features Deck(s) Pool Description None Pool YN No Roof Asphalt Spa None Spa YN No Total Parking 4

Interior Features

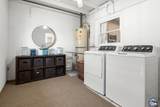
Bath One Quarter 0 Cooling Air ConditioningCeiling FanCentral Den No Dining Room Yes Family Room Yes Fireplace YN Yes Fireplaces 1 Flooring Ceramic TileLaminate Heating CentralCFAG Laundry Laundry Area Rooms KitchenDining RoomPrimary BedroomFamily RoomLiving RoomUtility Room Water Heater Features Electric

Property Features

ADACompliance YN No Alley YN No Building Type Detached Disclosures None Equipment MicrowaveRefrigeratorOven/Range-Electric Fence Wood Gas In Street Homeowner Dues 0 Lot Location Alley Access Lot Size Dimensions 60x130 Occupant Type Owner Open Other Spaces Total 1 Property Sub Type Single Family Residence Sewer City Water City

Listing courtesy of Roben Real Estate: 760-483-9242.


© 2026 Imperial County Association of Realtors. All rights reserved. IDX information is provided exclusively for consumers' personal, non-commercial use and may not be used for any purpose other than to identify prospective properties consumers may be interested in purchasing. Information is deemed reliable but is not guaranteed accurate by the MLS or DMA Real Estate. Data last updated: 2026-10-13T08:40:10.023.
 
https://bt-photos.global.ssl.fastly.net/imperial/orig_boomver_1_26947799IC-2.jpg https://bt-photos.global.ssl.fastly.net/imperial/orig_boomver_1_26947799IC-2.jpg https://bt-photos.global.ssl.fastly.net/imperial/orig_boomver_1_26947799IC-2.jpg
Logo
DMA Real Estate
502 W. Aten Rd. #101
Imperial CA, 92251