Skip To Content

1425 Pepper Dr

El Centro, CA 92243
  • $580,000
  • STATUS: Closed
  • ON SITE: 381 Days
  • MLS #: 25597905IC
Sold - 04/01/2026
$580,000
SOLD - 04/01/2026
  • 4
    BEDS
  • 0.26
    ACRES
  • 3
    BATHS
  • 0
    1/2 BATHS
  • 2,201
    SQFT
  • $0
    $/SQFT
Neighborhood:
Type:
Single-Family Home
Built:
1960
County:
Area:

School Ratings & Info

Description

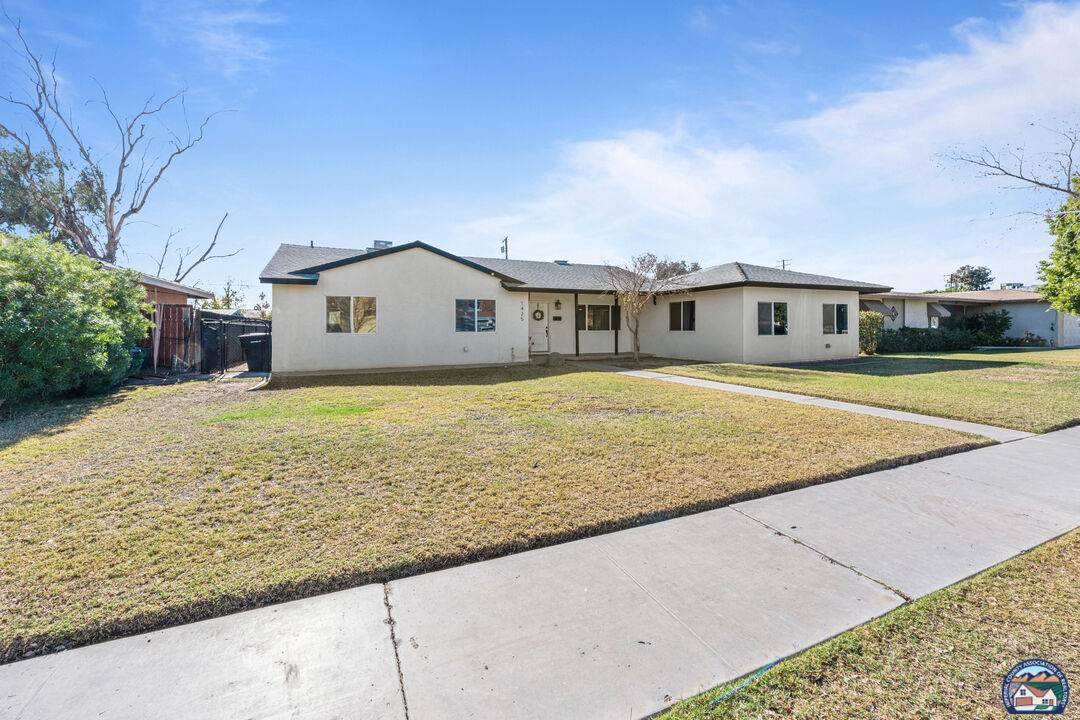
This home features 4 beds, 3 baths, 2201 sq ft of living space, Private Parking, a pool, a 1 bed 1 Bath ADU, and a 11,000 + sq ft Lot. The Interior features tile flooring, fireplace, open layout, a modern kitchen, spacious master bedroom, a junior suite, & a spacious laundry room. The ADU also has its modern touches and features 1 bed, 1 bath. Lets not forget property also has alley access with electric gate that leads to the carport. This is a must see home!!!

Monthly Payment Calculator


© 2026 Imperial County Association of Realtors. All rights reserved. IDX information is provided exclusively for consumers' personal, non-commercial use and may not be used for any purpose other than to identify prospective properties consumers may be interested in purchasing. Information is deemed reliable but is not guaranteed accurate by the MLS or DMA Real Estate. Data last updated: 2026-10-13T08:40:10.023.
www.dmahouses.com/homes/168286564
Print Image

1425 Pepper Dr El Centro, CA 92243

  • Price: $599,000
  • Status: Closed
  • On Site: 381 Days
  • Updated: 5 min ago
  • MLS #: 25597905IC
4
Beds
3
Baths
0
½ Baths
0.26
Acres
2,201
SQFT
$0
$/SQFT
1960
Built
Neighborhood:
Monte Vista
County:
Imperial
Area:
El Centro
Property Description
This home features 4 beds, 3 baths, 2201 sq ft of living space, Private Parking, a pool, a 1 bed 1 Bath ADU, and a 11,000 + sq ft Lot. The Interior features tile flooring, fireplace, open layout, a modern kitchen, spacious master bedroom, a junior suite, & a spacious laundry room. The ADU also has its modern touches and features 1 bed, 1 bath. Lets not forget property also has alley access with electric gate that leads to the carport. This is a must see home!!!
Exterior Features

Carport Spaces Total 1 Covered Parking 1 Exterior Construction Stucco Foundation Details Concrete Slab Parking Garage CarportOn street Patio Features Concrete SlabCovered Pool Description In Ground Pool YN Yes Roof CompositionShingle Spa None Spa YN No Total Parking 3

Interior Features

Bath One Quarter 0 Bathroom Features Double Vanity(s)TileRemodeledPowder RoomTub OnlyGranite Bedroom Features 2 Primary BedroomsPrimary Retreat Cooling CentralCeiling FanOther Den No Dining Room Yes Family Room Yes Fireplace Rooms Family Room Fireplace YN Yes Fireplaces 1 Flooring LaminateCarpet Heating CFAG Kitchen Features RemodeledStone Counters Laundry InsideLaundry AreaRoom Rooms Bonus RoomConverted GarageDining RoomFamily RoomFormal EntryGarage ApartmentKitchen/Dining RoomLiving/Dining RoomPatio Open Water Heater Features Gas

Property Features

ADACompliance YN No Alley YN No Building Type Detached Disclosures As Is Equipment Ceiling FanGarbage DisposalGas Or Electric Dryer HookupHood FanOven/Range-GasDishwasherMicrowave Fence WoodChain Link Gas Yes Guest House Detached Homeowner Dues 0 Lot Description Automatic Gate Occupant Type Owner Open Other Spaces Total 2 Property Sub Type Single Family Residence Sewer City Water City

Listing courtesy of Victor D. Conner, Real Estate: 760-235-9006.


© 2026 Imperial County Association of Realtors. All rights reserved. IDX information is provided exclusively for consumers' personal, non-commercial use and may not be used for any purpose other than to identify prospective properties consumers may be interested in purchasing. Information is deemed reliable but is not guaranteed accurate by the MLS or DMA Real Estate. Data last updated: 2026-10-13T08:40:10.023.
 
https://bt-photos.global.ssl.fastly.net/imperial/orig_boomver_1_25597905IC-2.jpg https://bt-photos.global.ssl.fastly.net/imperial/orig_boomver_1_25597905IC-2.jpg https://bt-photos.global.ssl.fastly.net/imperial/orig_boomver_1_25597905IC-2.jpg
Logo
DMA Real Estate
502 W. Aten Rd. #101
Imperial CA, 92251